
ft3 architecture ft3 architecture

Main navigation

  • Home
  • News
  • About
  • Projects
    • Health & Wellness
    • Corporate Office
    • Housing
  • Careers
  • Contact

Acute Care

New contemporary hospital

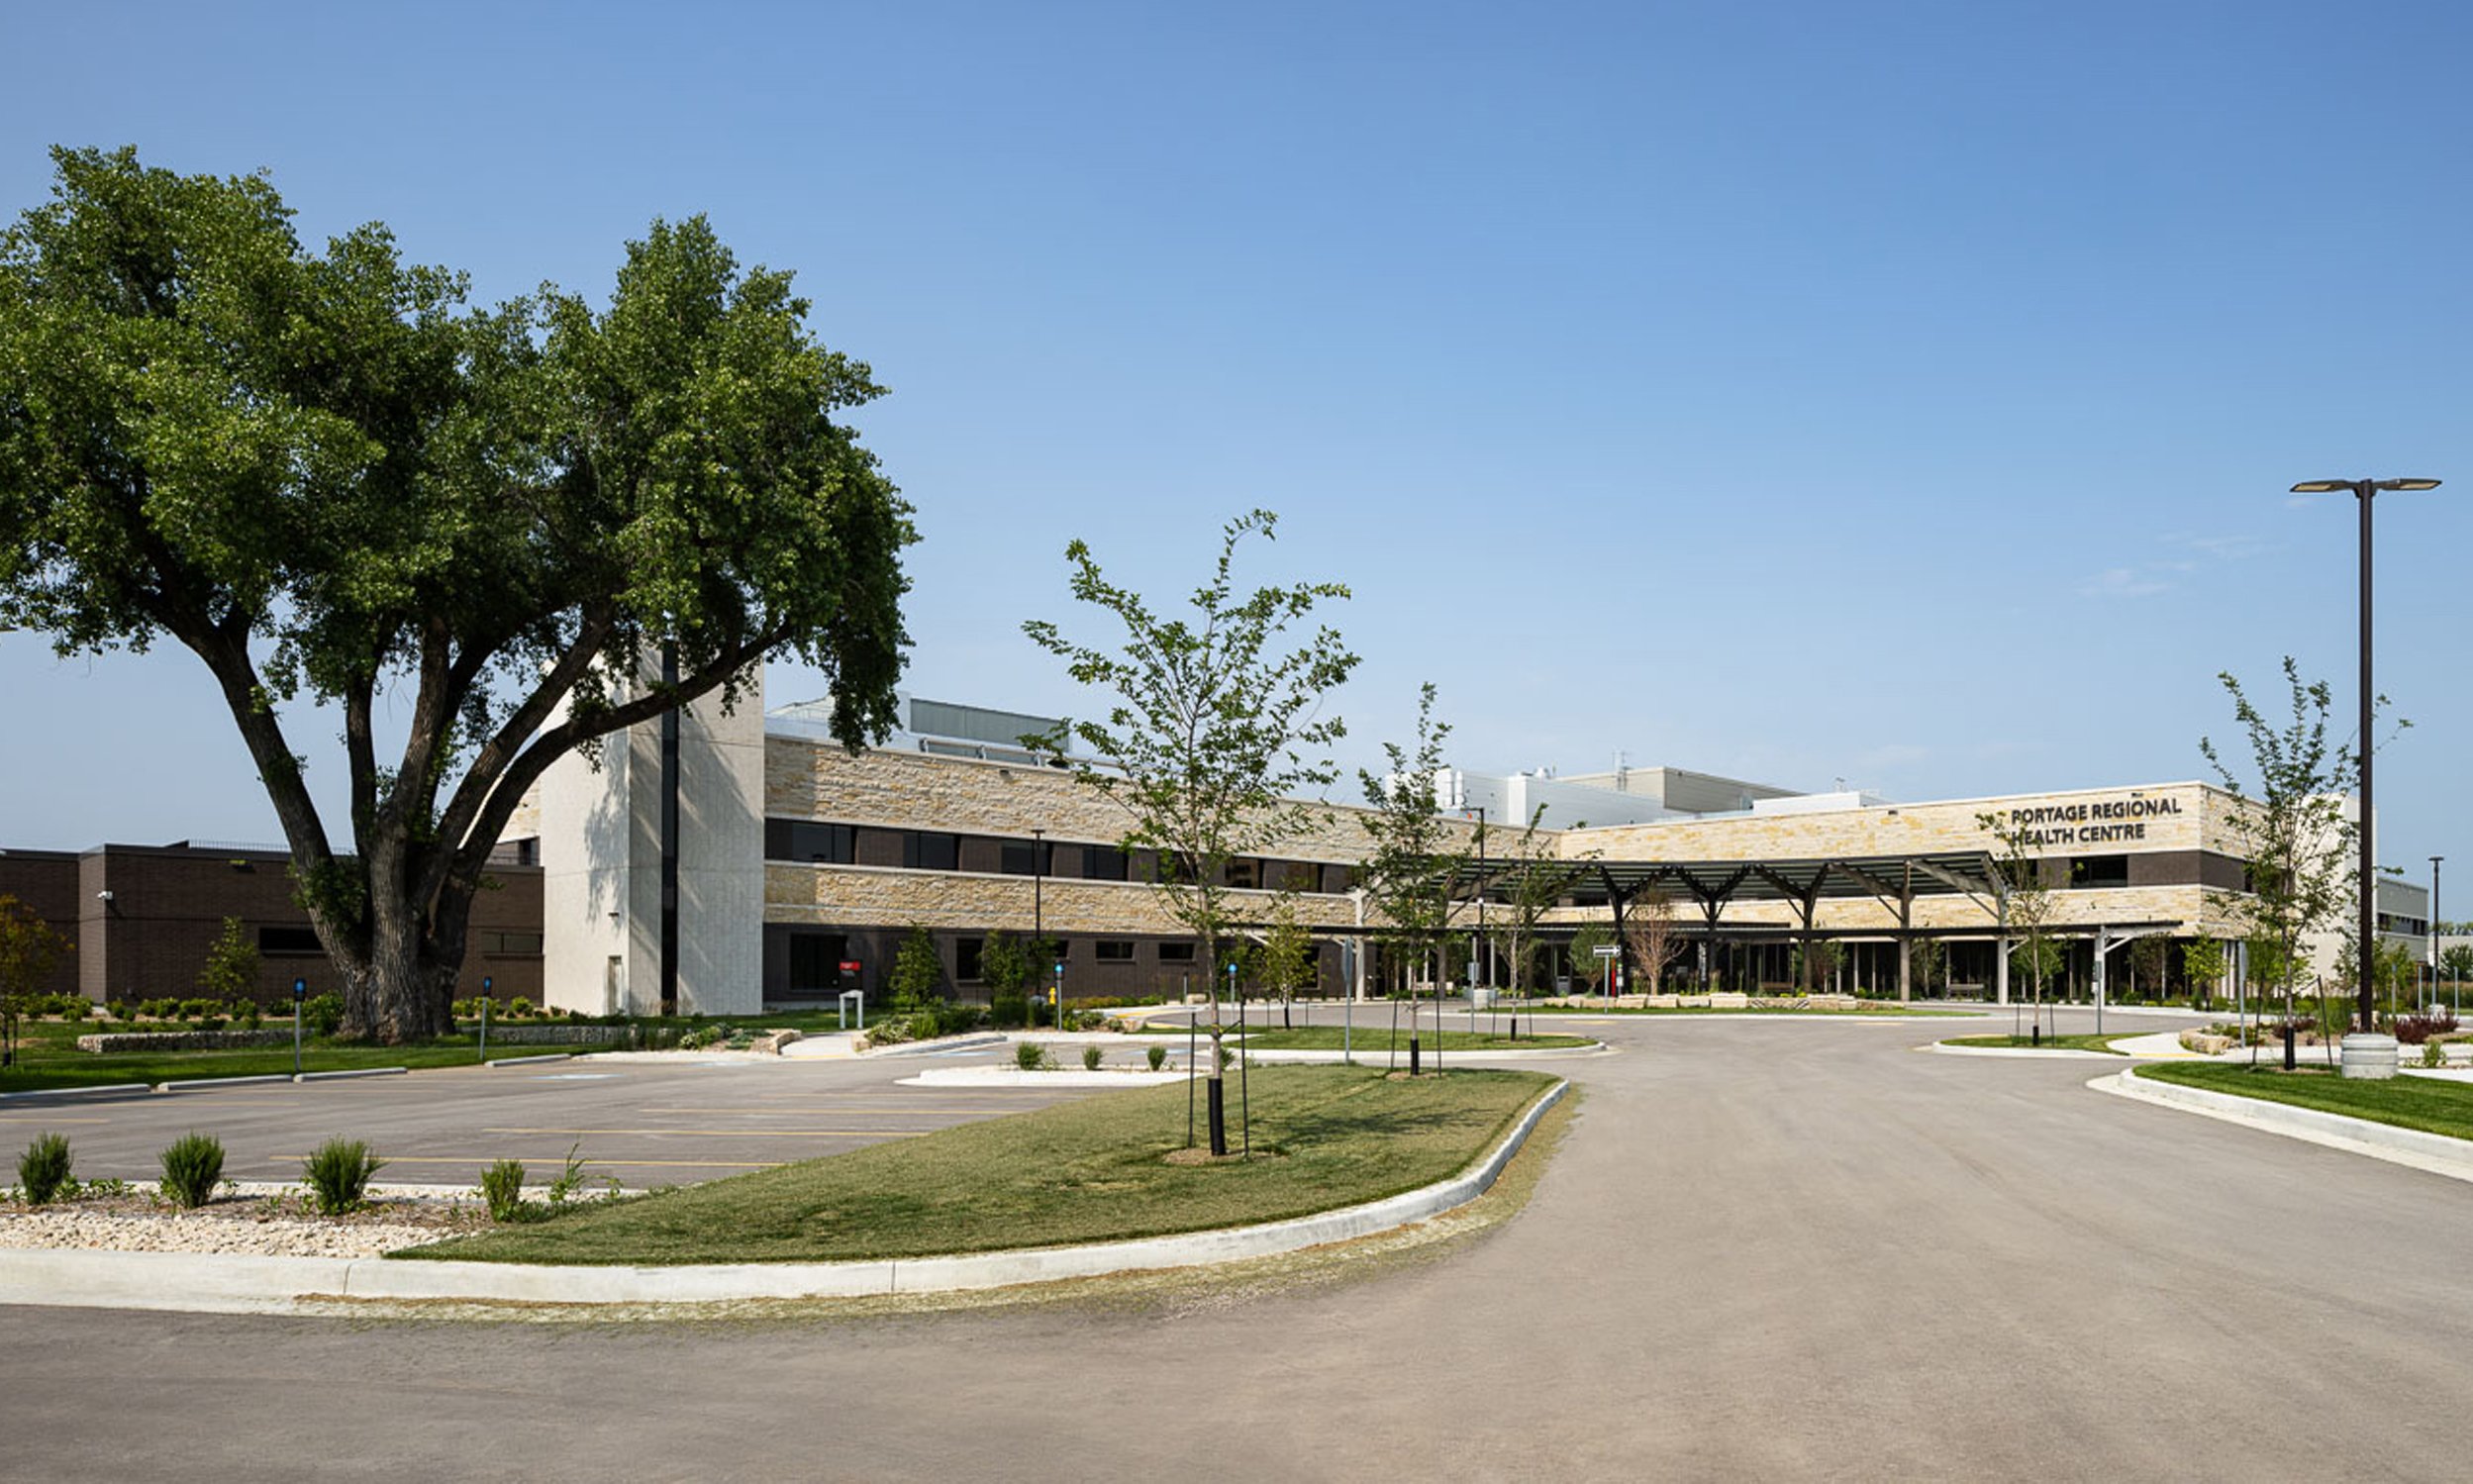
Portage Regional Health Centre

After a building condition assessment determined that Portage la Prairie’s existing acute care hospital was obsolete and unable to reinstate, the Government of Manitoba retained ft3, A49, and Huddy Healthcare Solutions to develop a new healthcare facility in the region.
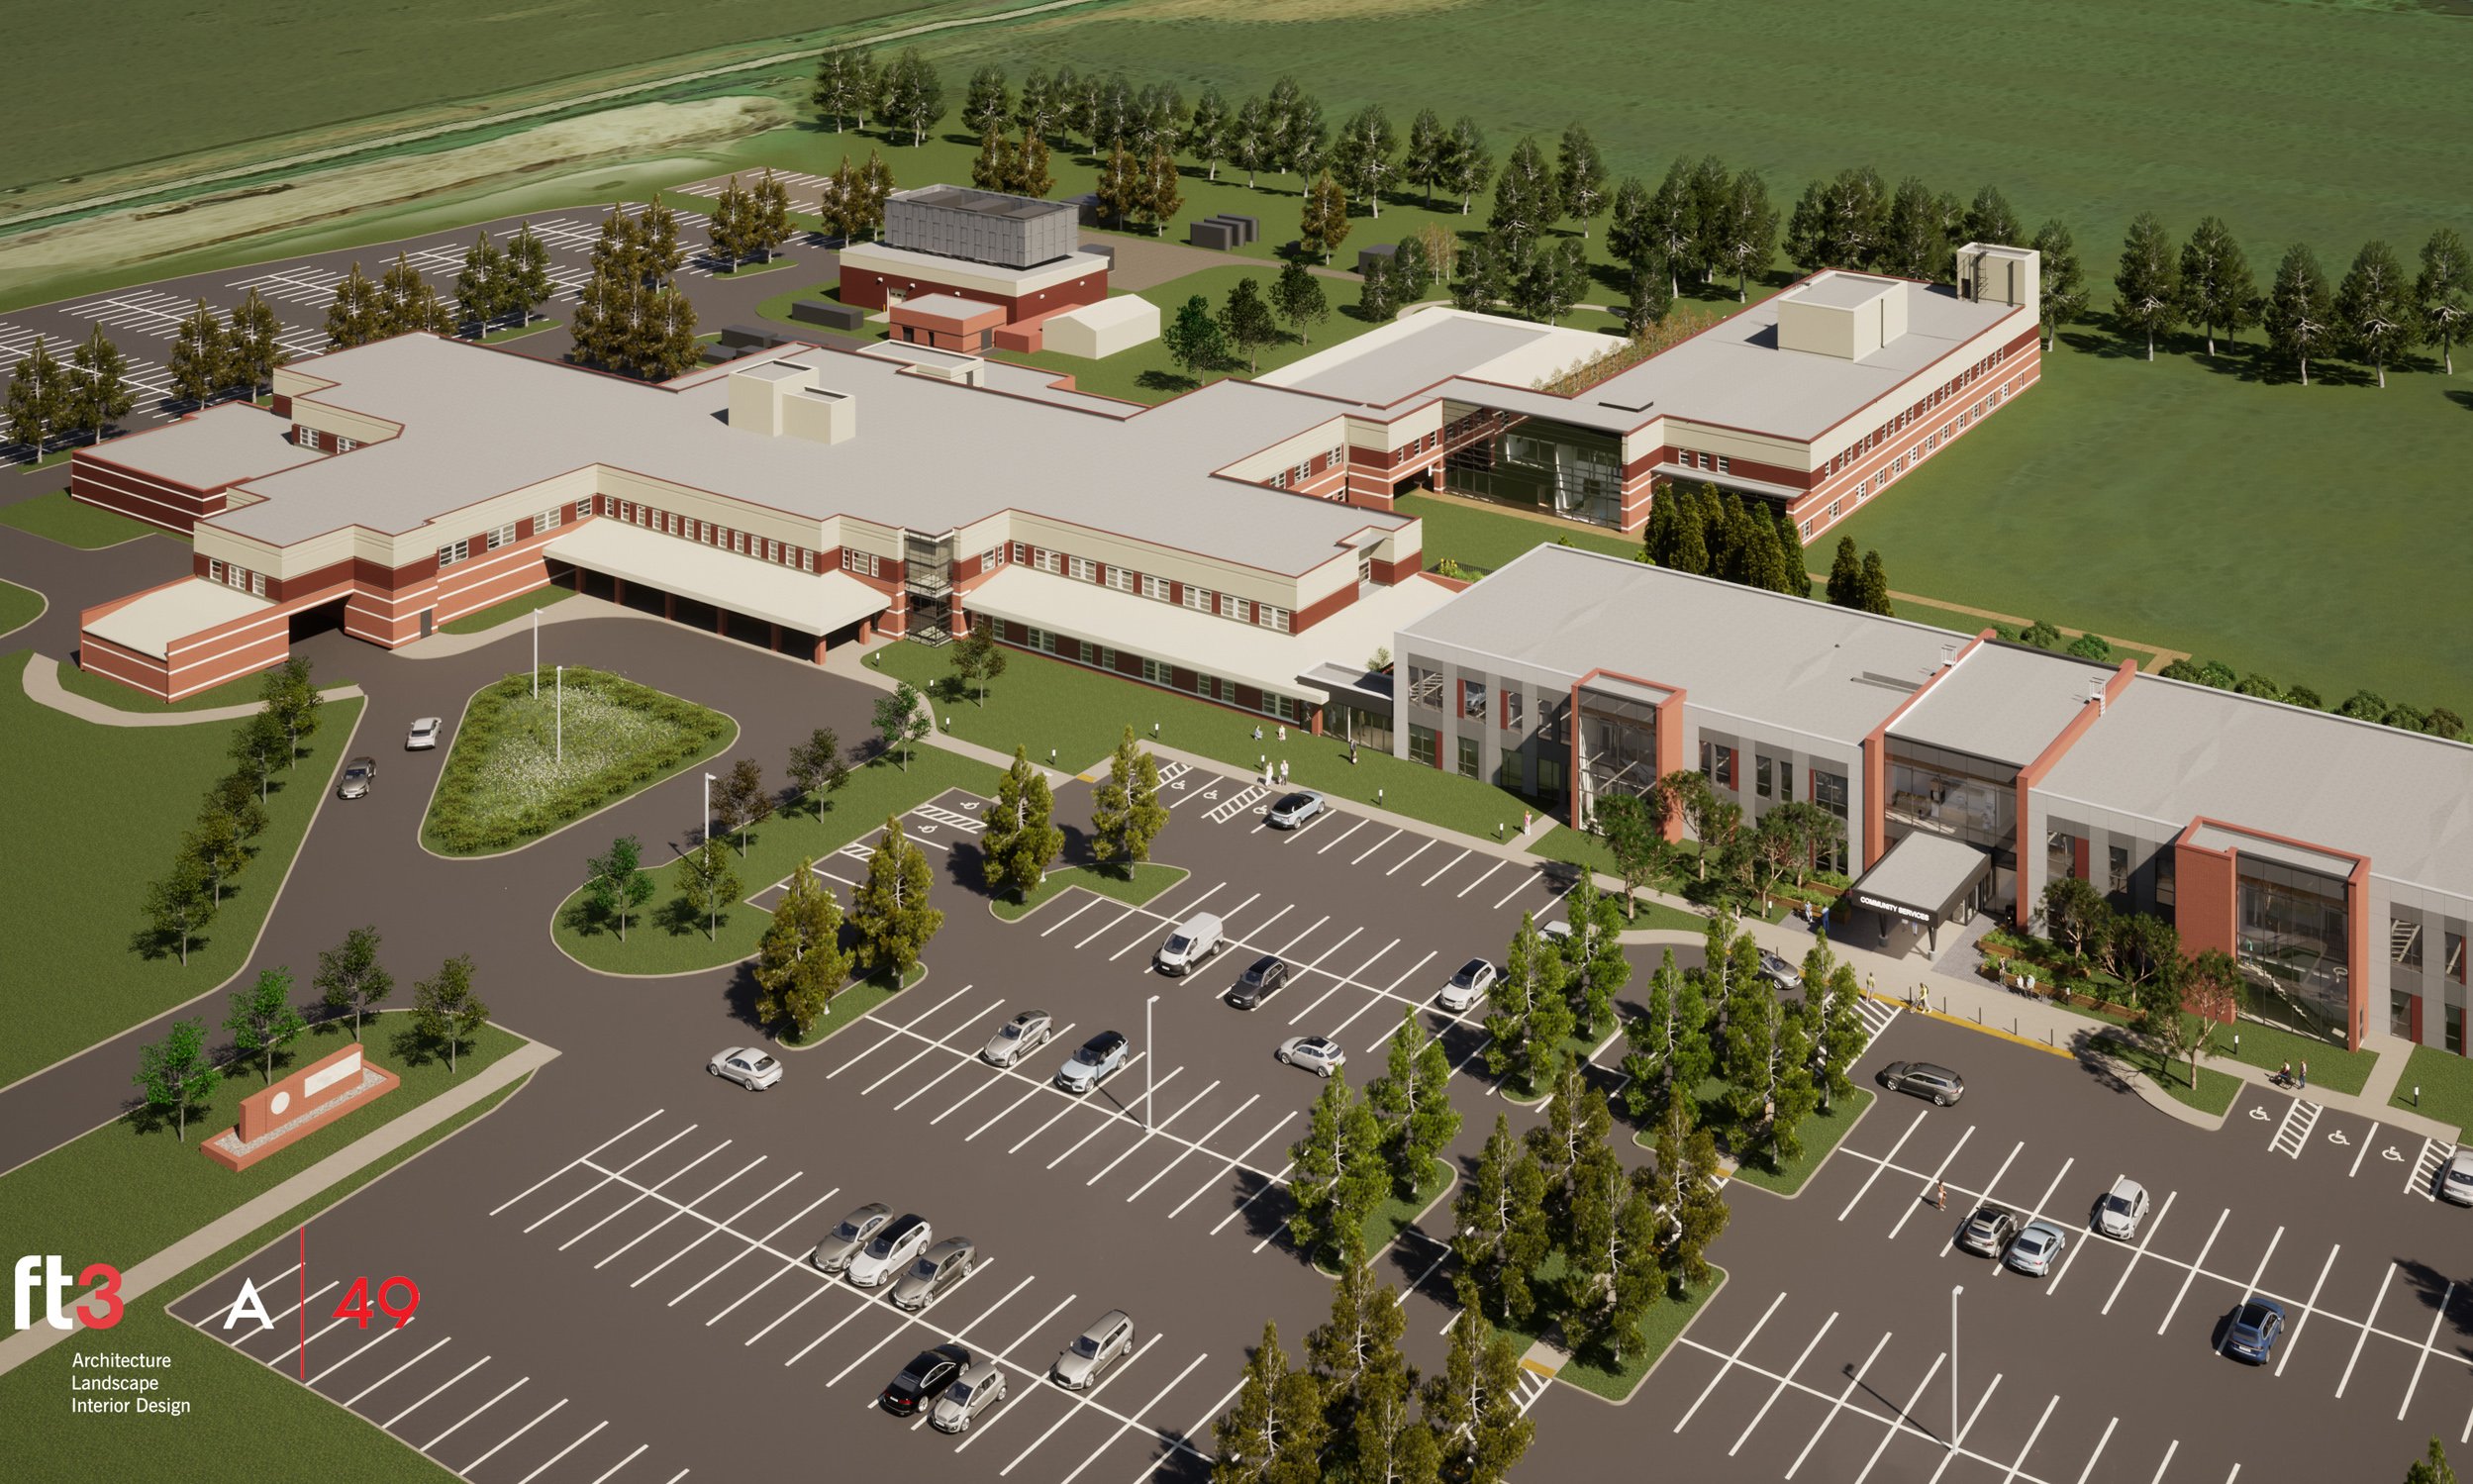
Aerial rendering of rural hospital

Boundary Trails Health Centre

Since 2001, the City of Winkler and its catchment area have experienced considerable population growth, including an aging population that requires a wider range of healthcare services from Boundary Trails Health Centre.
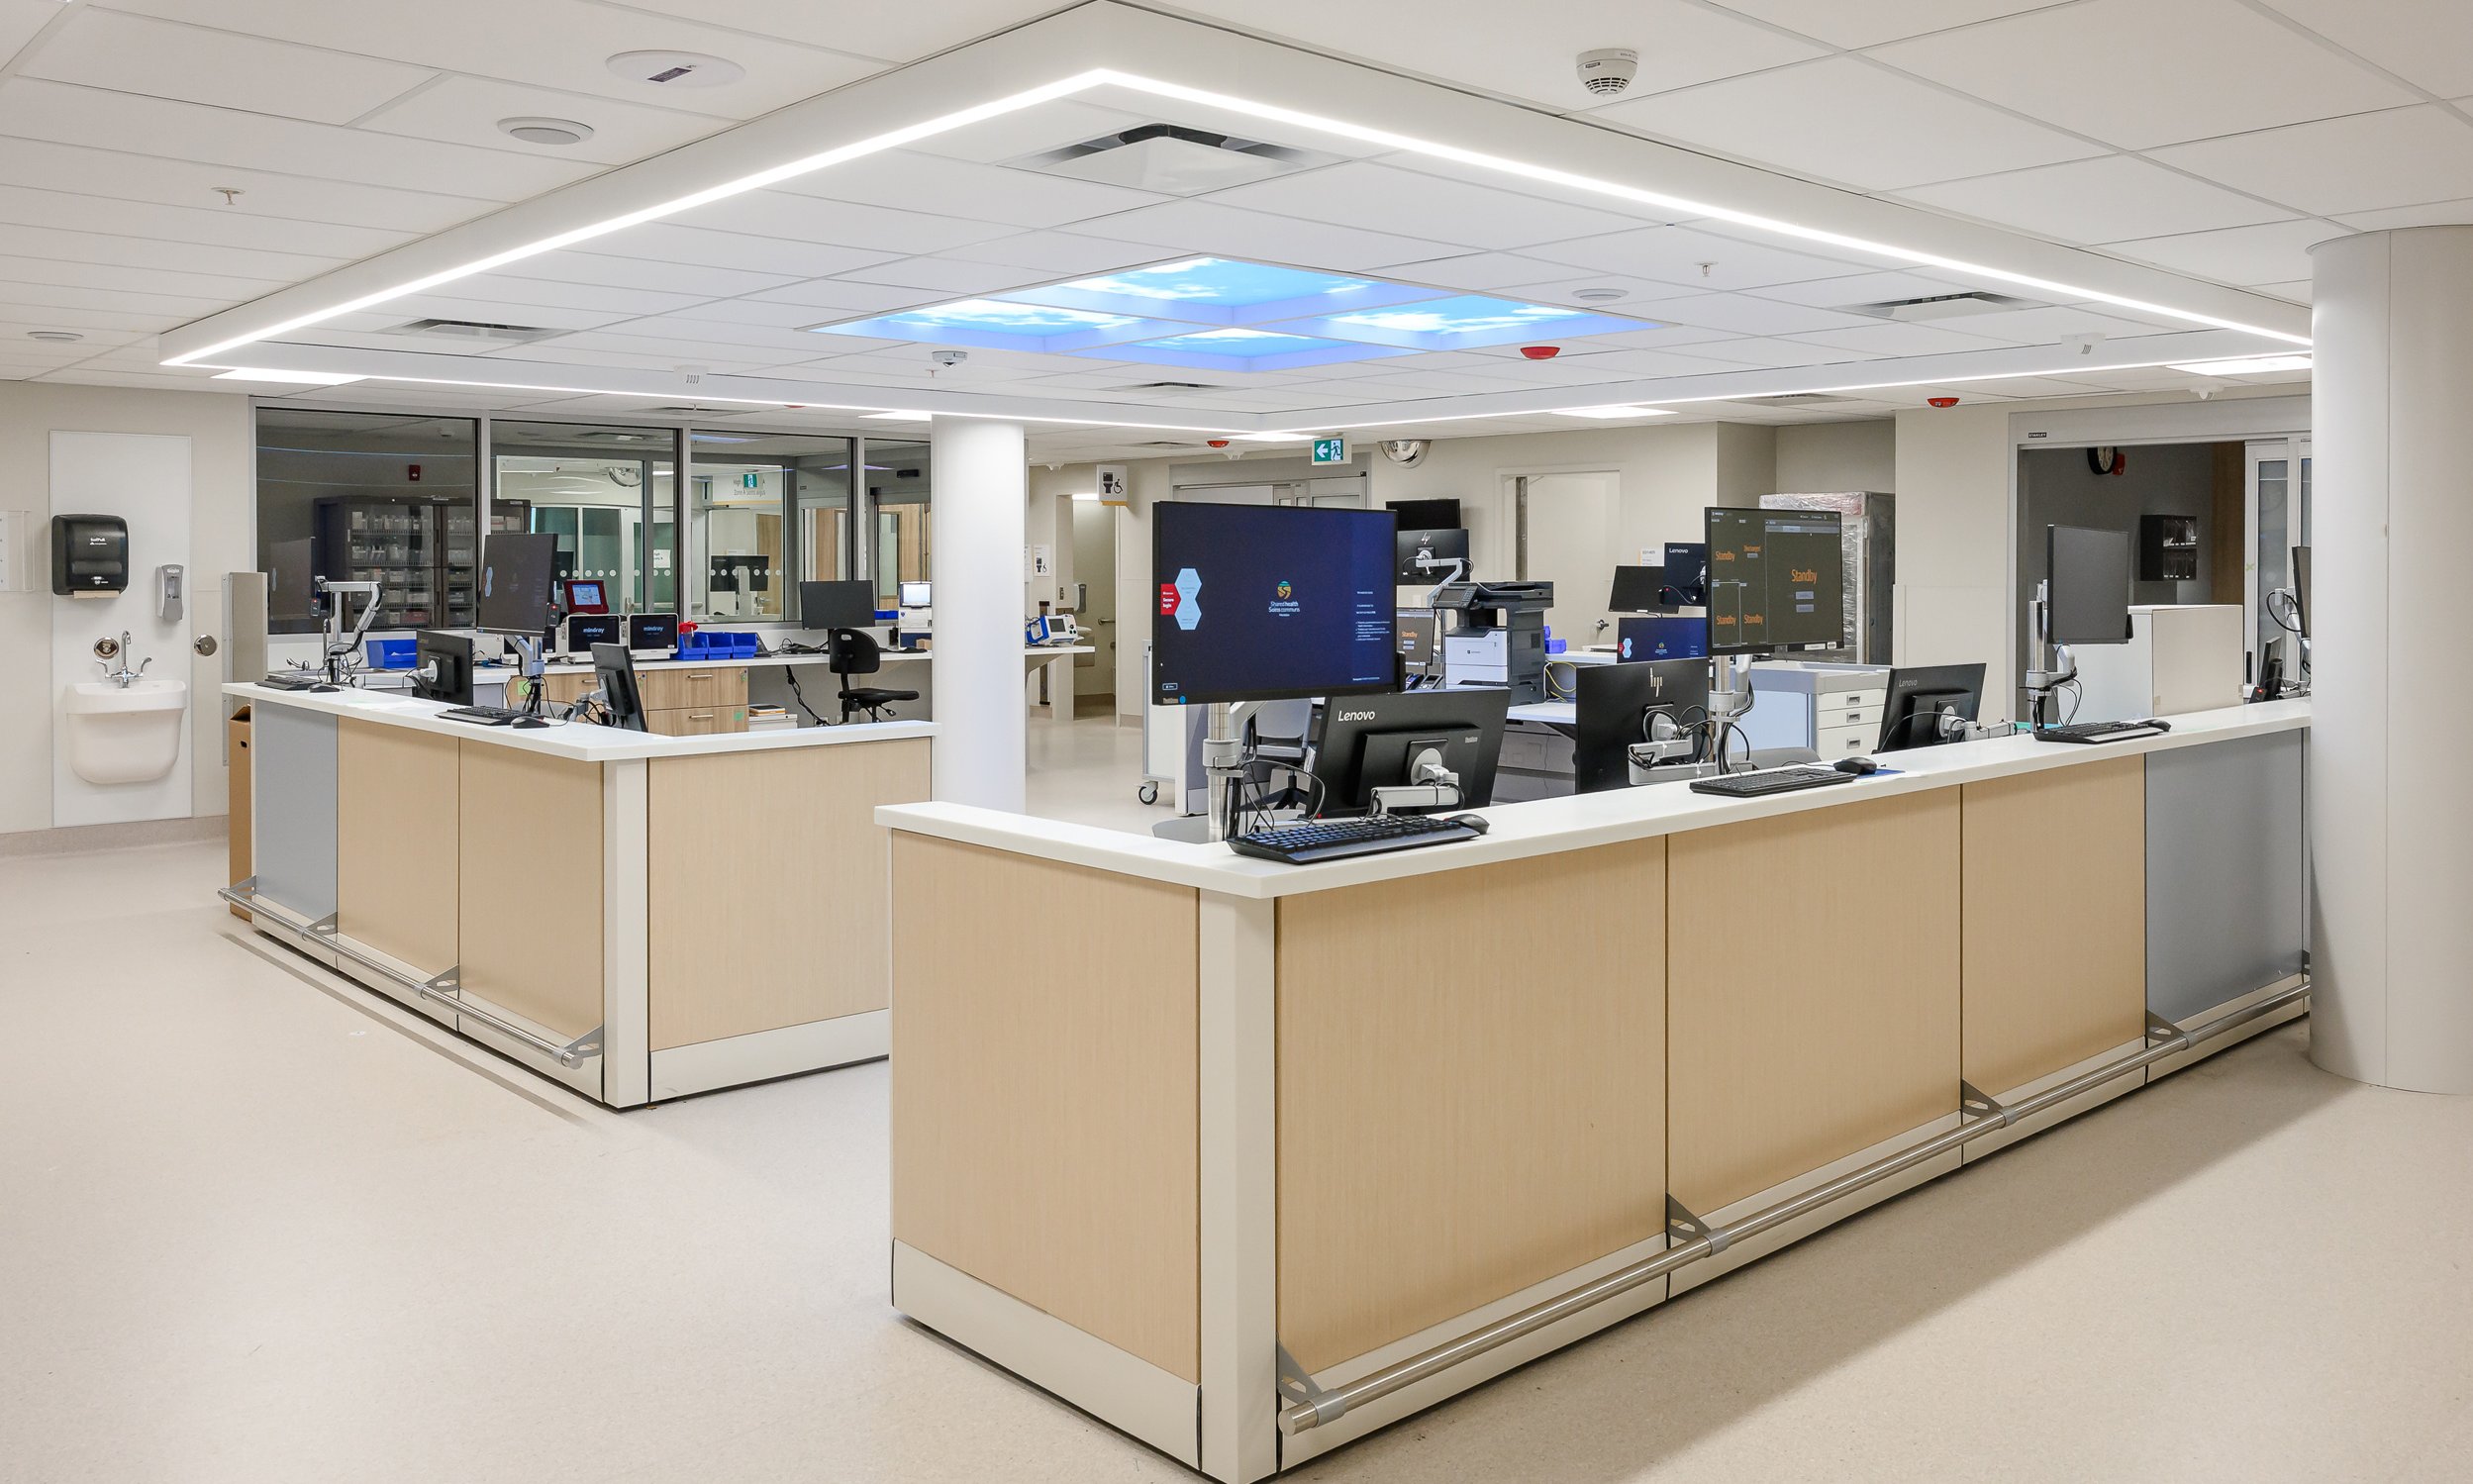
Nurses Station with Skylight

St Boniface Hospital Emergency Department

ft3 led the redevelopment and expansion of St. Boniface Hospital’s Emergency Department (ED) by outlining and implementing a four-step master plan for realizing the new, state-of-the-art facility.
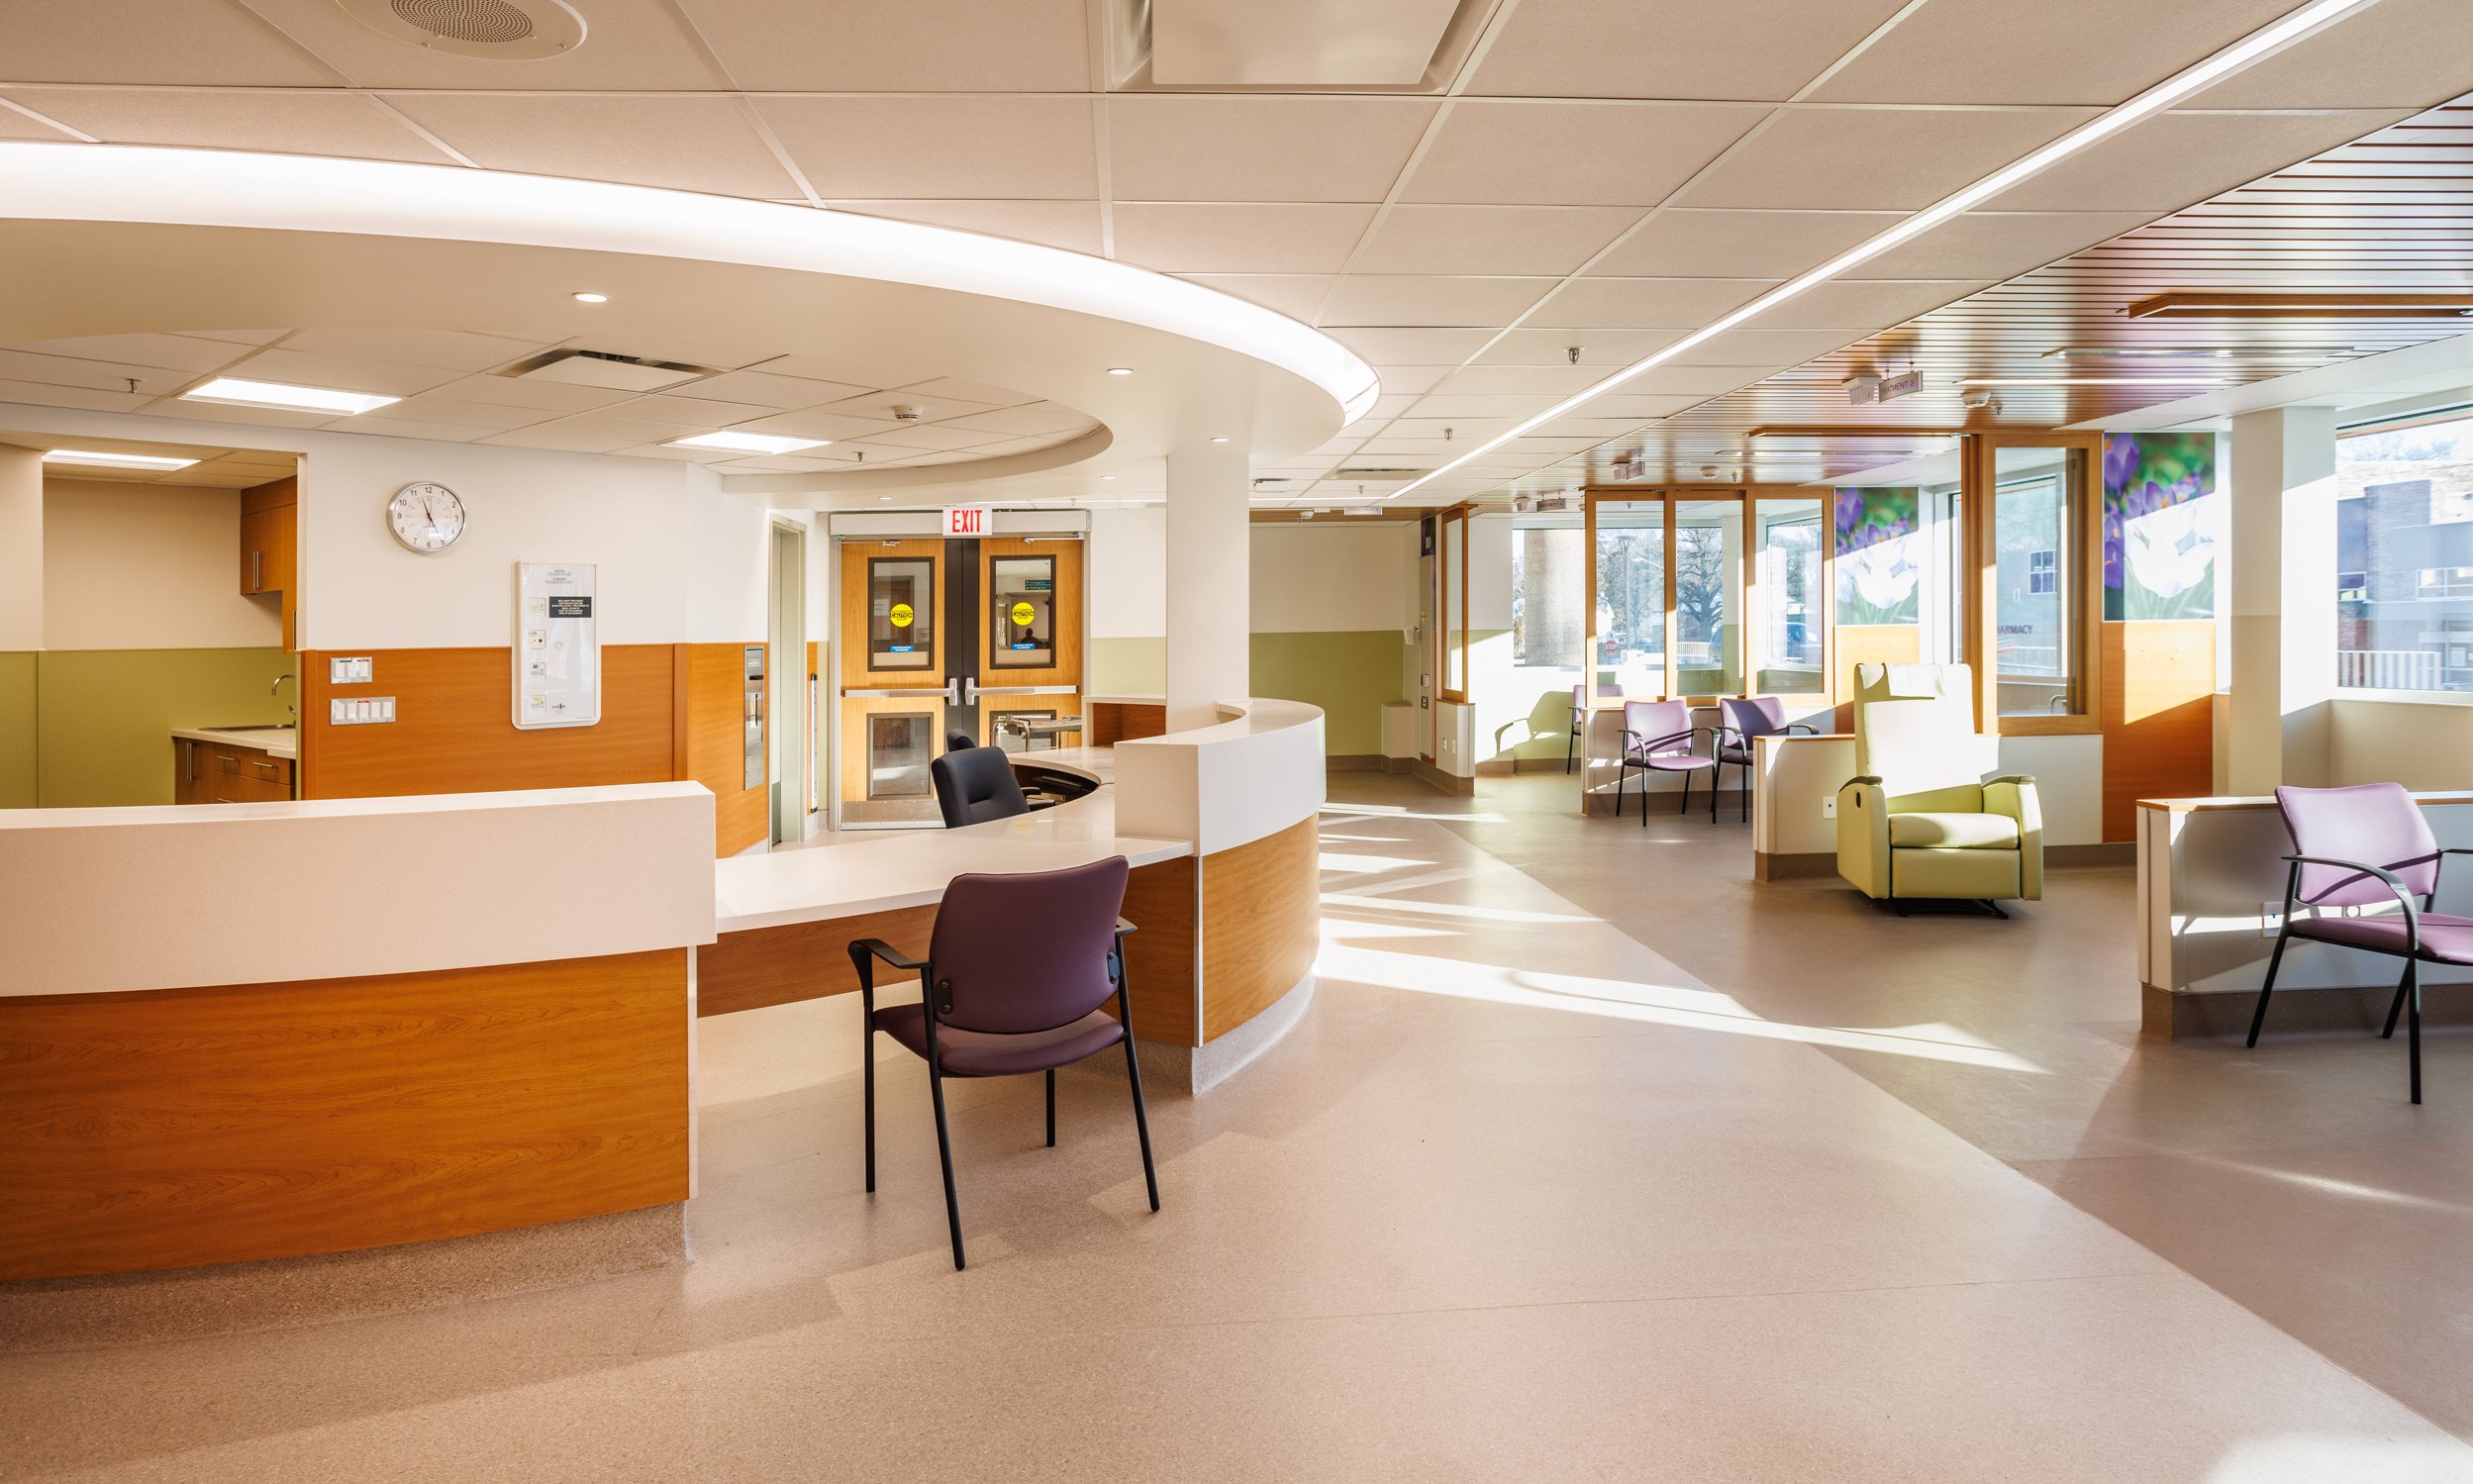
Brightly lit clinic with reception desk

Dauphin Regional Health Centre Clinical Transformation

As part of the Clinical and Preventative Services Plan (CPSP), Shared Health engaged ft3 to conduct a study providing recommendations to determine healthcare needs in Dauphin and the surrounding region.
Dauphin Hospital. New Emergency Department

Dauphin Regional Health Centre New Emergency Department

Prairie Mountain Health engaged ft3 to deliver architecture, landscape, and interior design services for the new Dauphin Regional Health Centre Emergency Department and the redevelopment of the Special Care Unit.

Front entrance as seen from the base of the garden plaza

Grace Hospital Emergency Department

When visits to the Grace Hospital's Emergency Department (ED) increased by 18% in one year, the Province of Manitoba recognized the need for a new, modernized emergency department to improve patient experience and flow. 
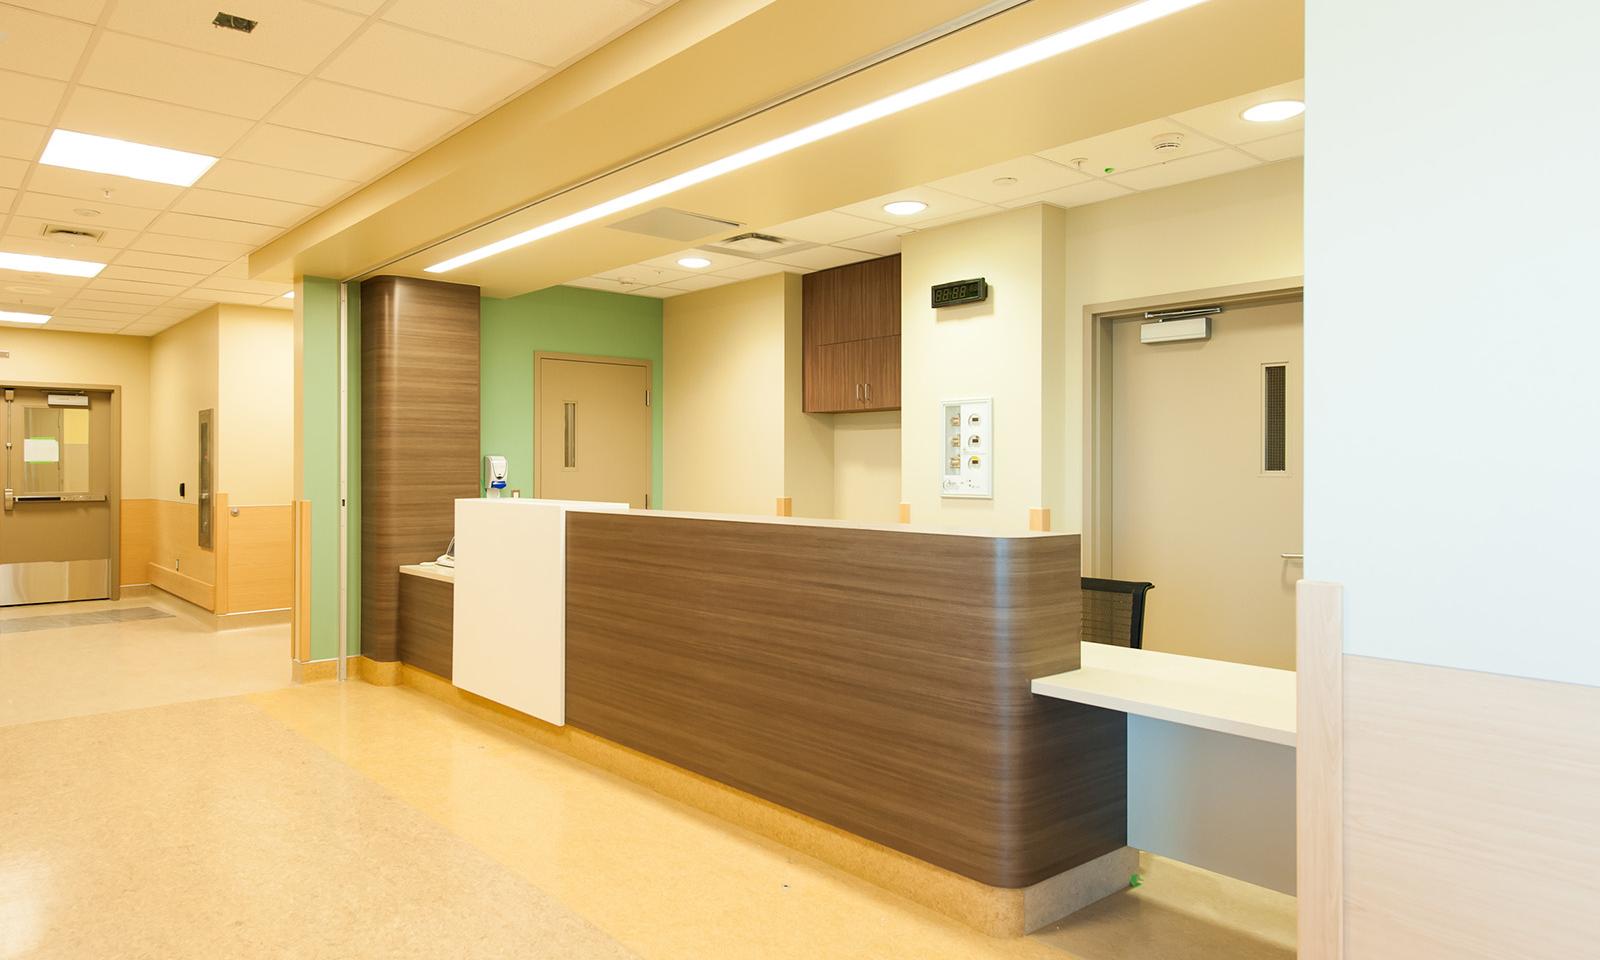
Calgary South Health. Reception desk with brown wood laminate and rounded corners. Pale green accent wall.

Calgary South Health Campus

Retained by Prime Consultant (Kasian Architects Interior Designers & Planners), the project goal was to develop the applied design concepts for the Outpatient Clinic and Administration Services areas.
ft3 architecture

Land Acknowledgement

We acknowledge northern Manitoba includes lands that were and are the ancestral lands of the inuit. We respect the spirit and intent of Treaties and Treaty Making and remain committed to working in partnership with First Nations, Inuit and Métis people in the spirit of truth, reconciliation and collaboration.

Contact Us

204.885.9323
info@ft3.ca

Address

Suite 200, 300 Waterfront Drive
Winnipeg MB Canada R3B 0G5

© ft3 Architecture Landscape Interior Design
Winnipeg Web Design By Verda Design
  • Instagram
  • LinkedIn
  • Facebook