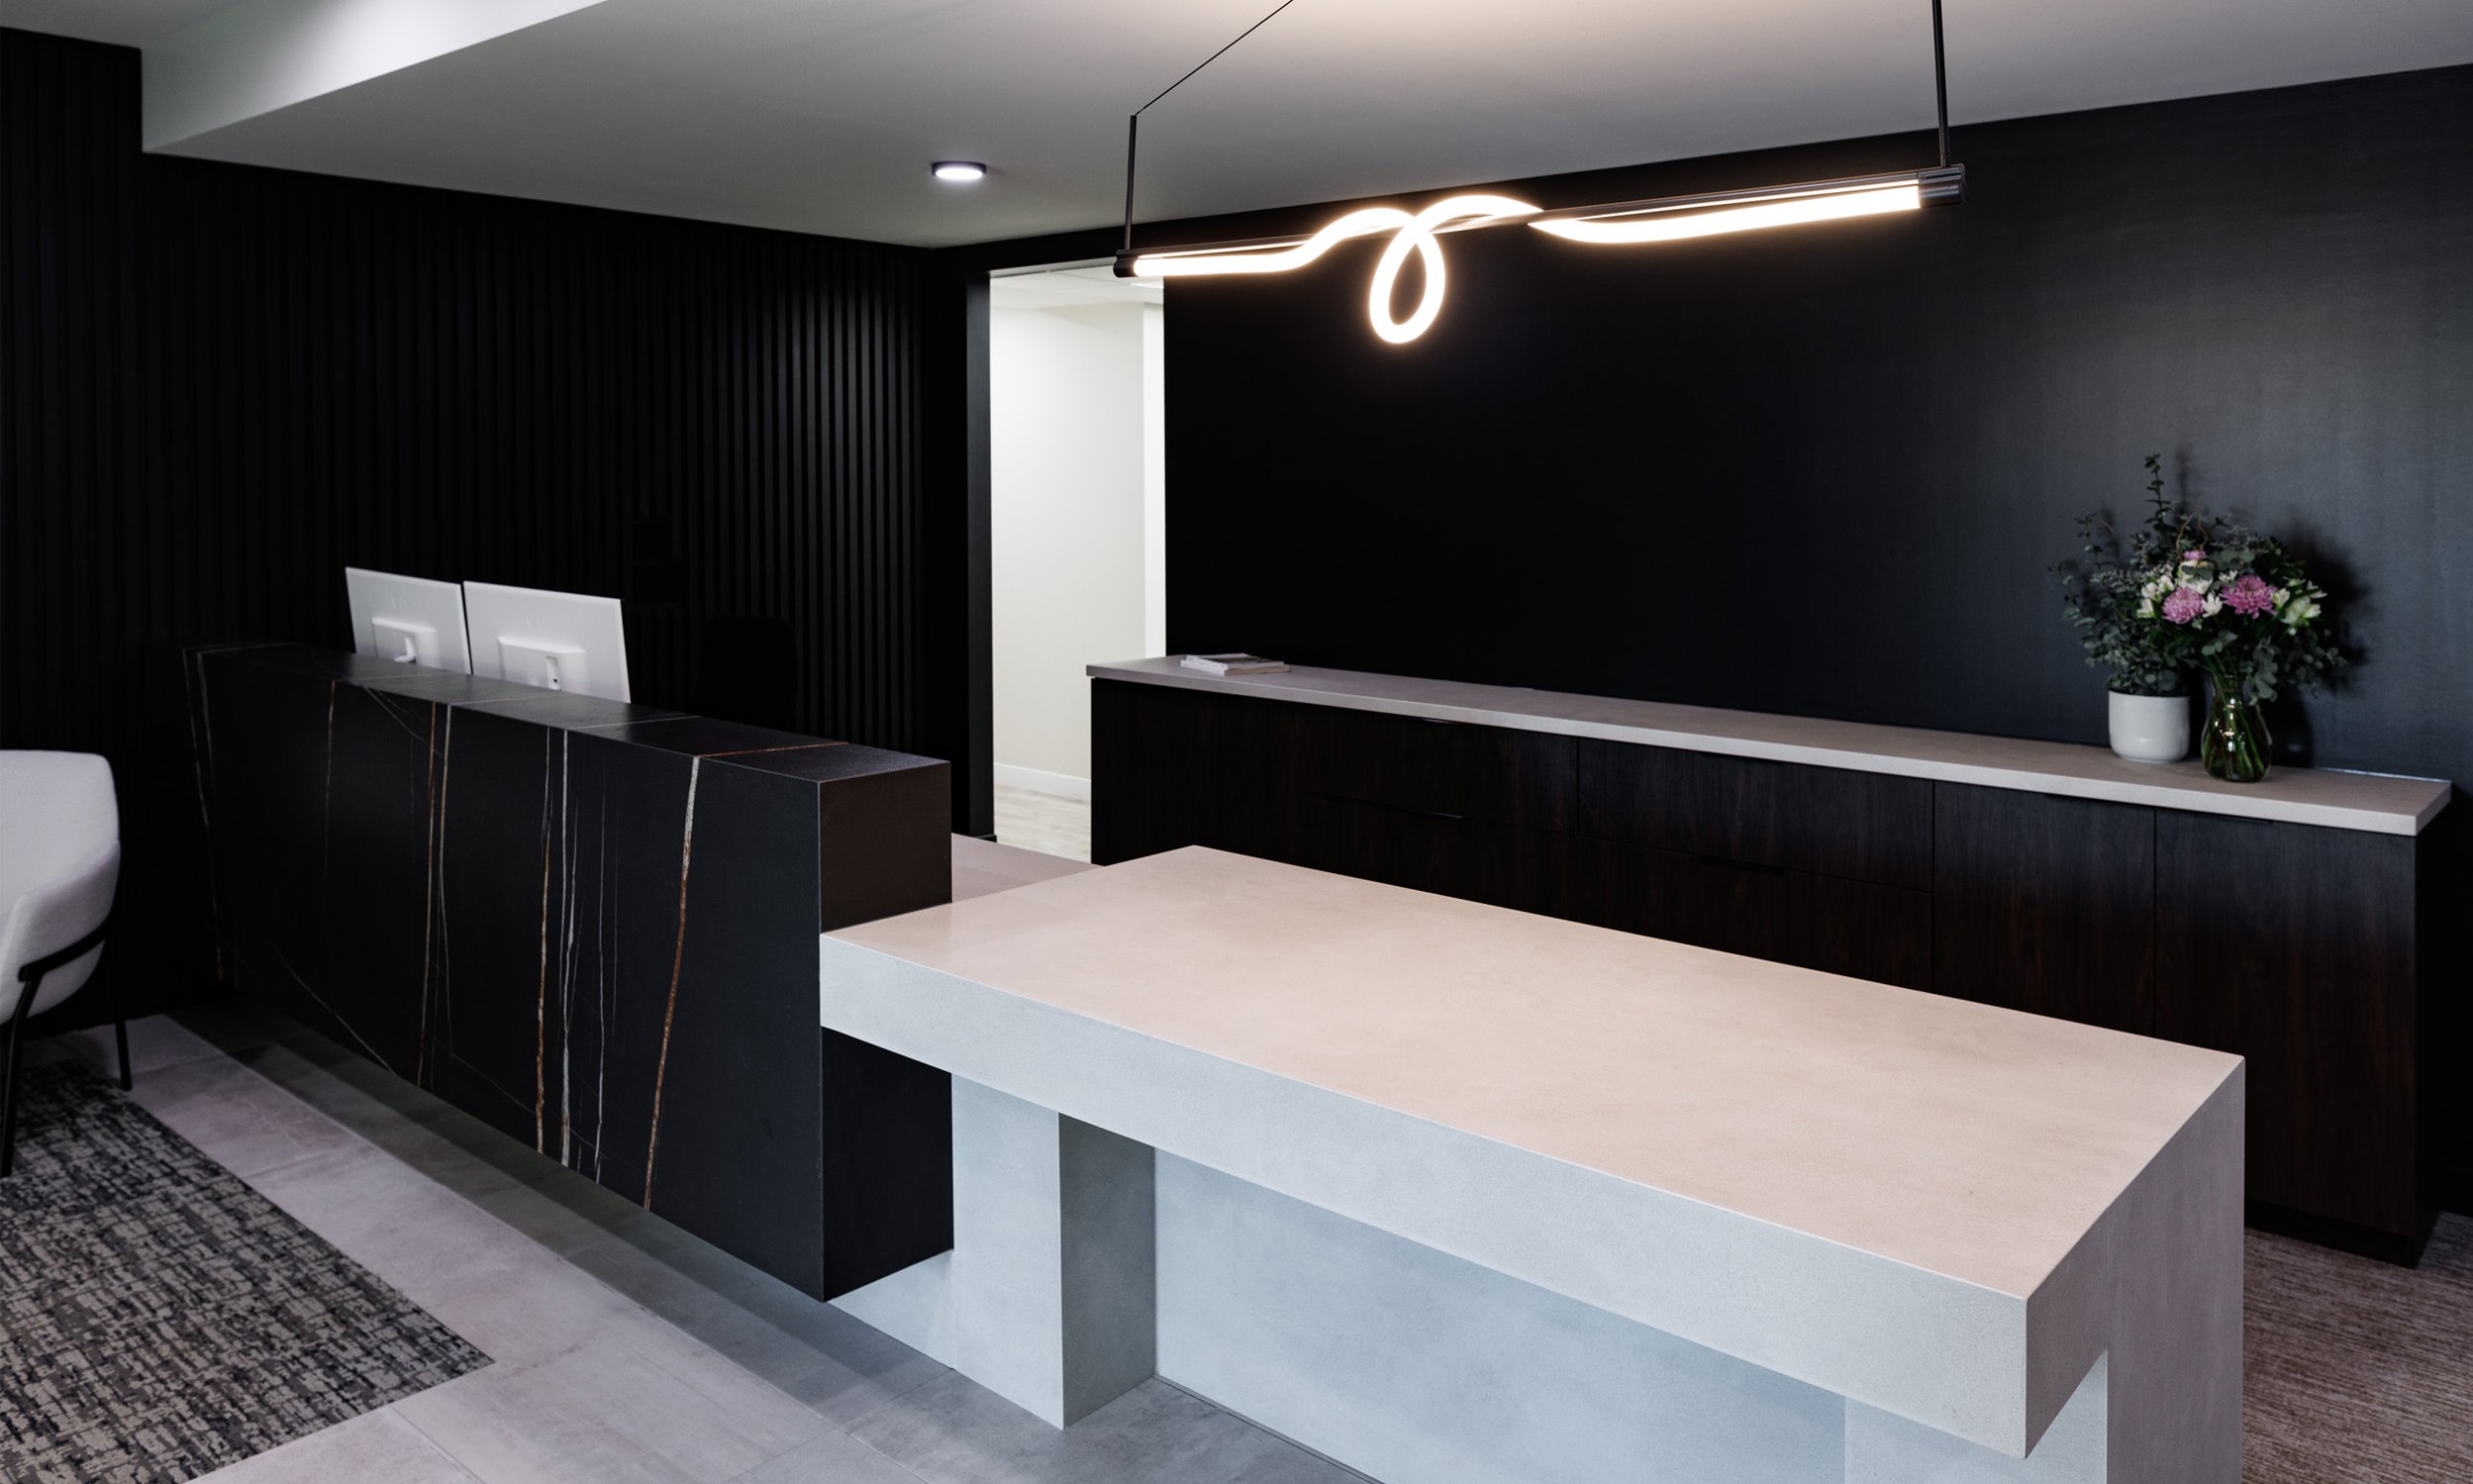
Paragon Headquarters Seeking to infuse flexibility and character into its new headquarters, affordable luxury development company Paragon Living engaged ft3 to deliver an applied interior design package that would reflect its brand identity.
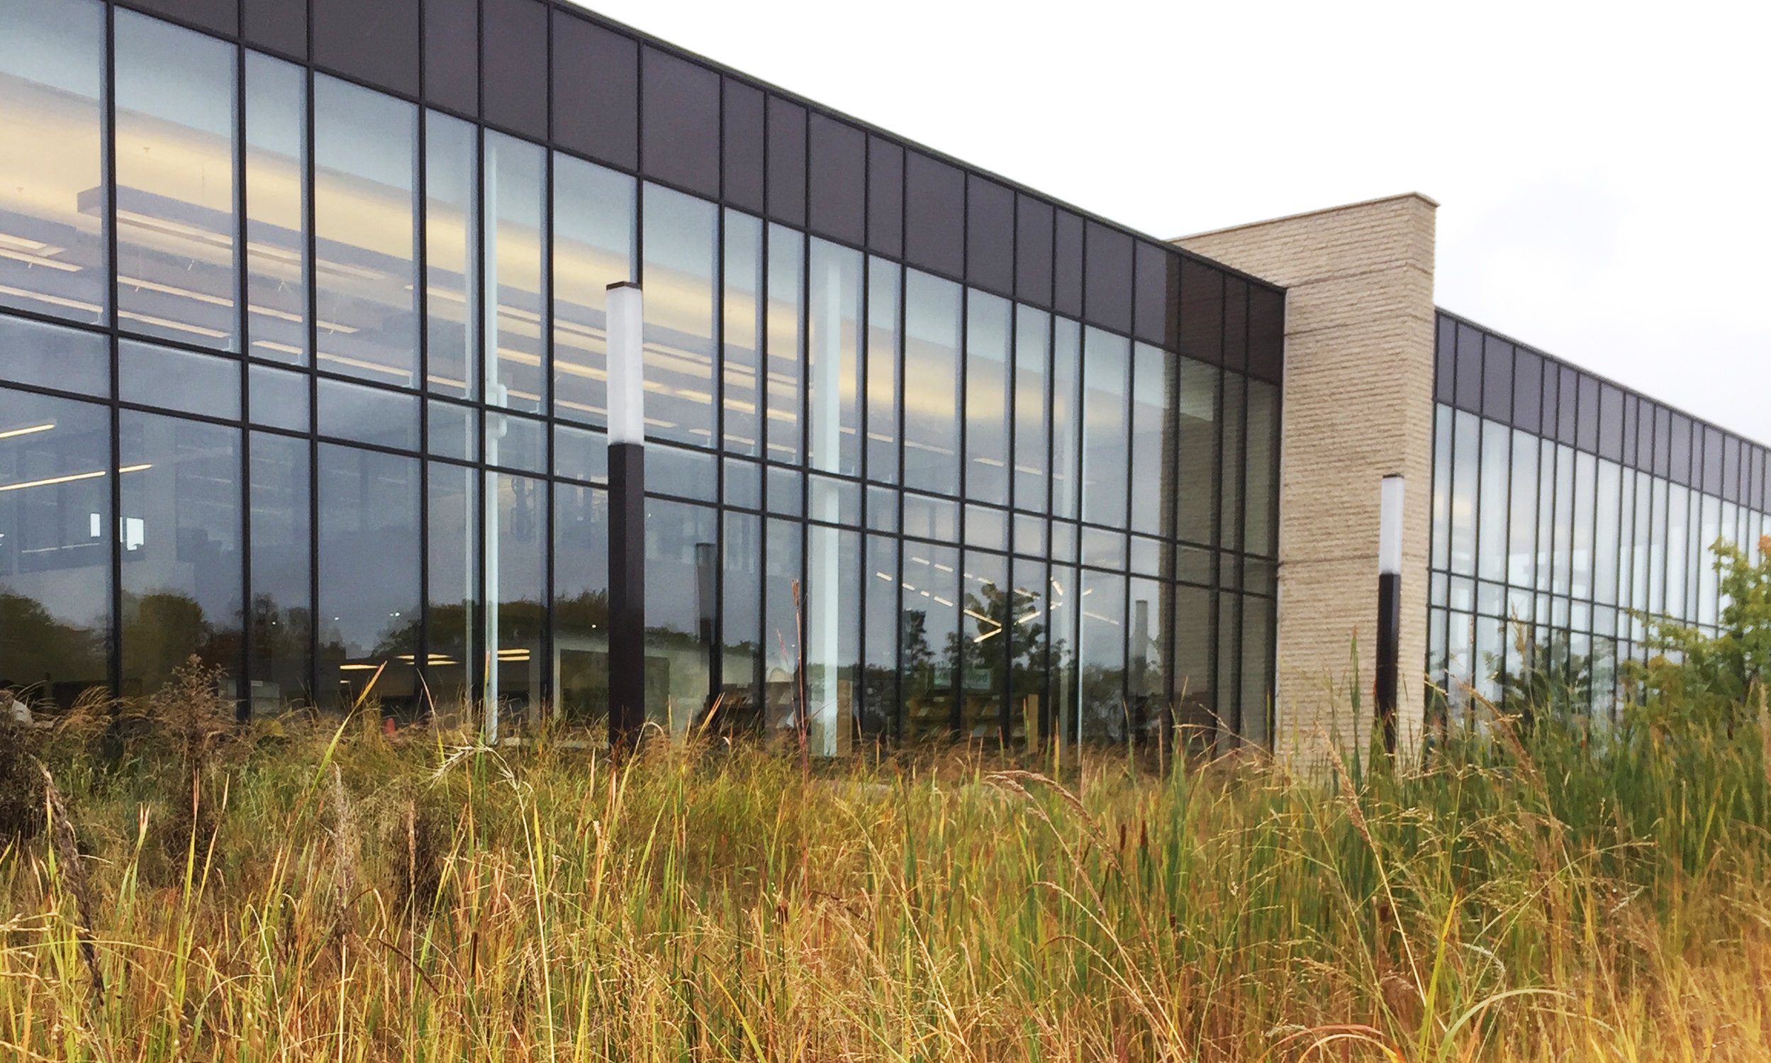
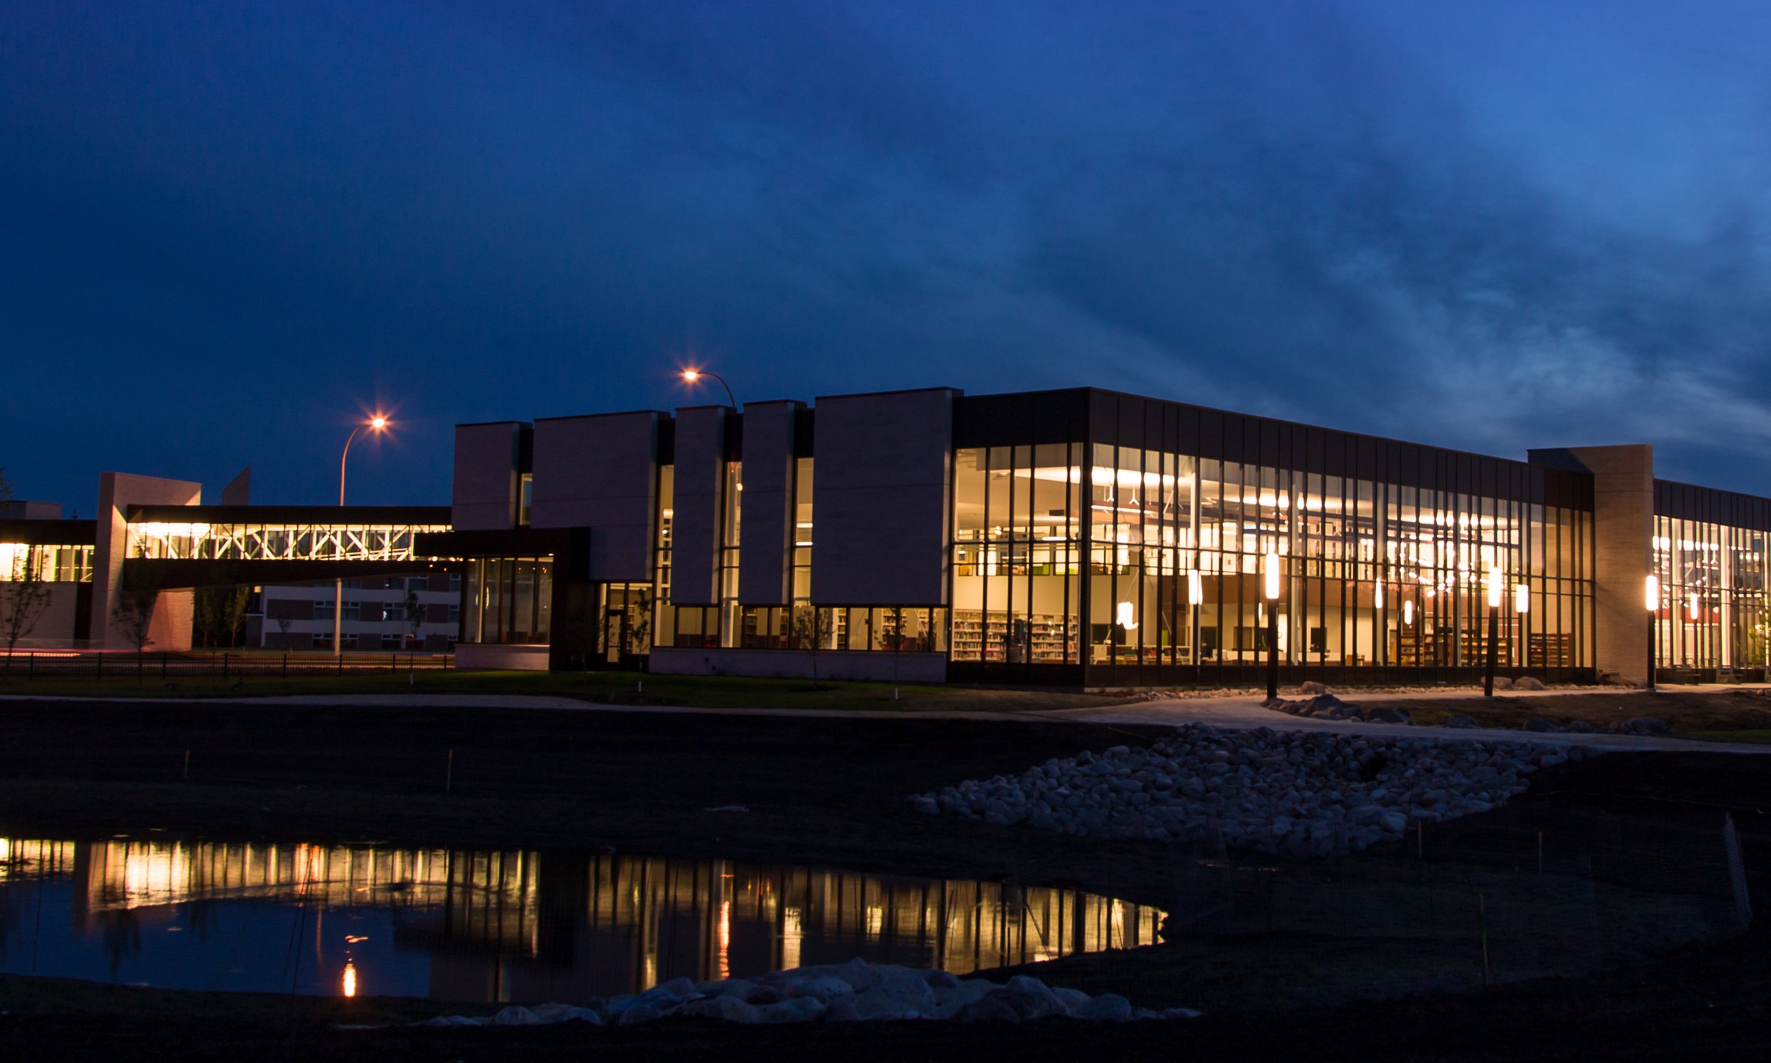
Marpeck Commons' Landscape Marpeck Commons' landscape features a simple palette of vegetation skirts the foundation walls and contrasts against the Tyndall stone and glass structure of the new library. A large pond with encircling walkways and prairie grasses creates a place for contemplation and relaxation.
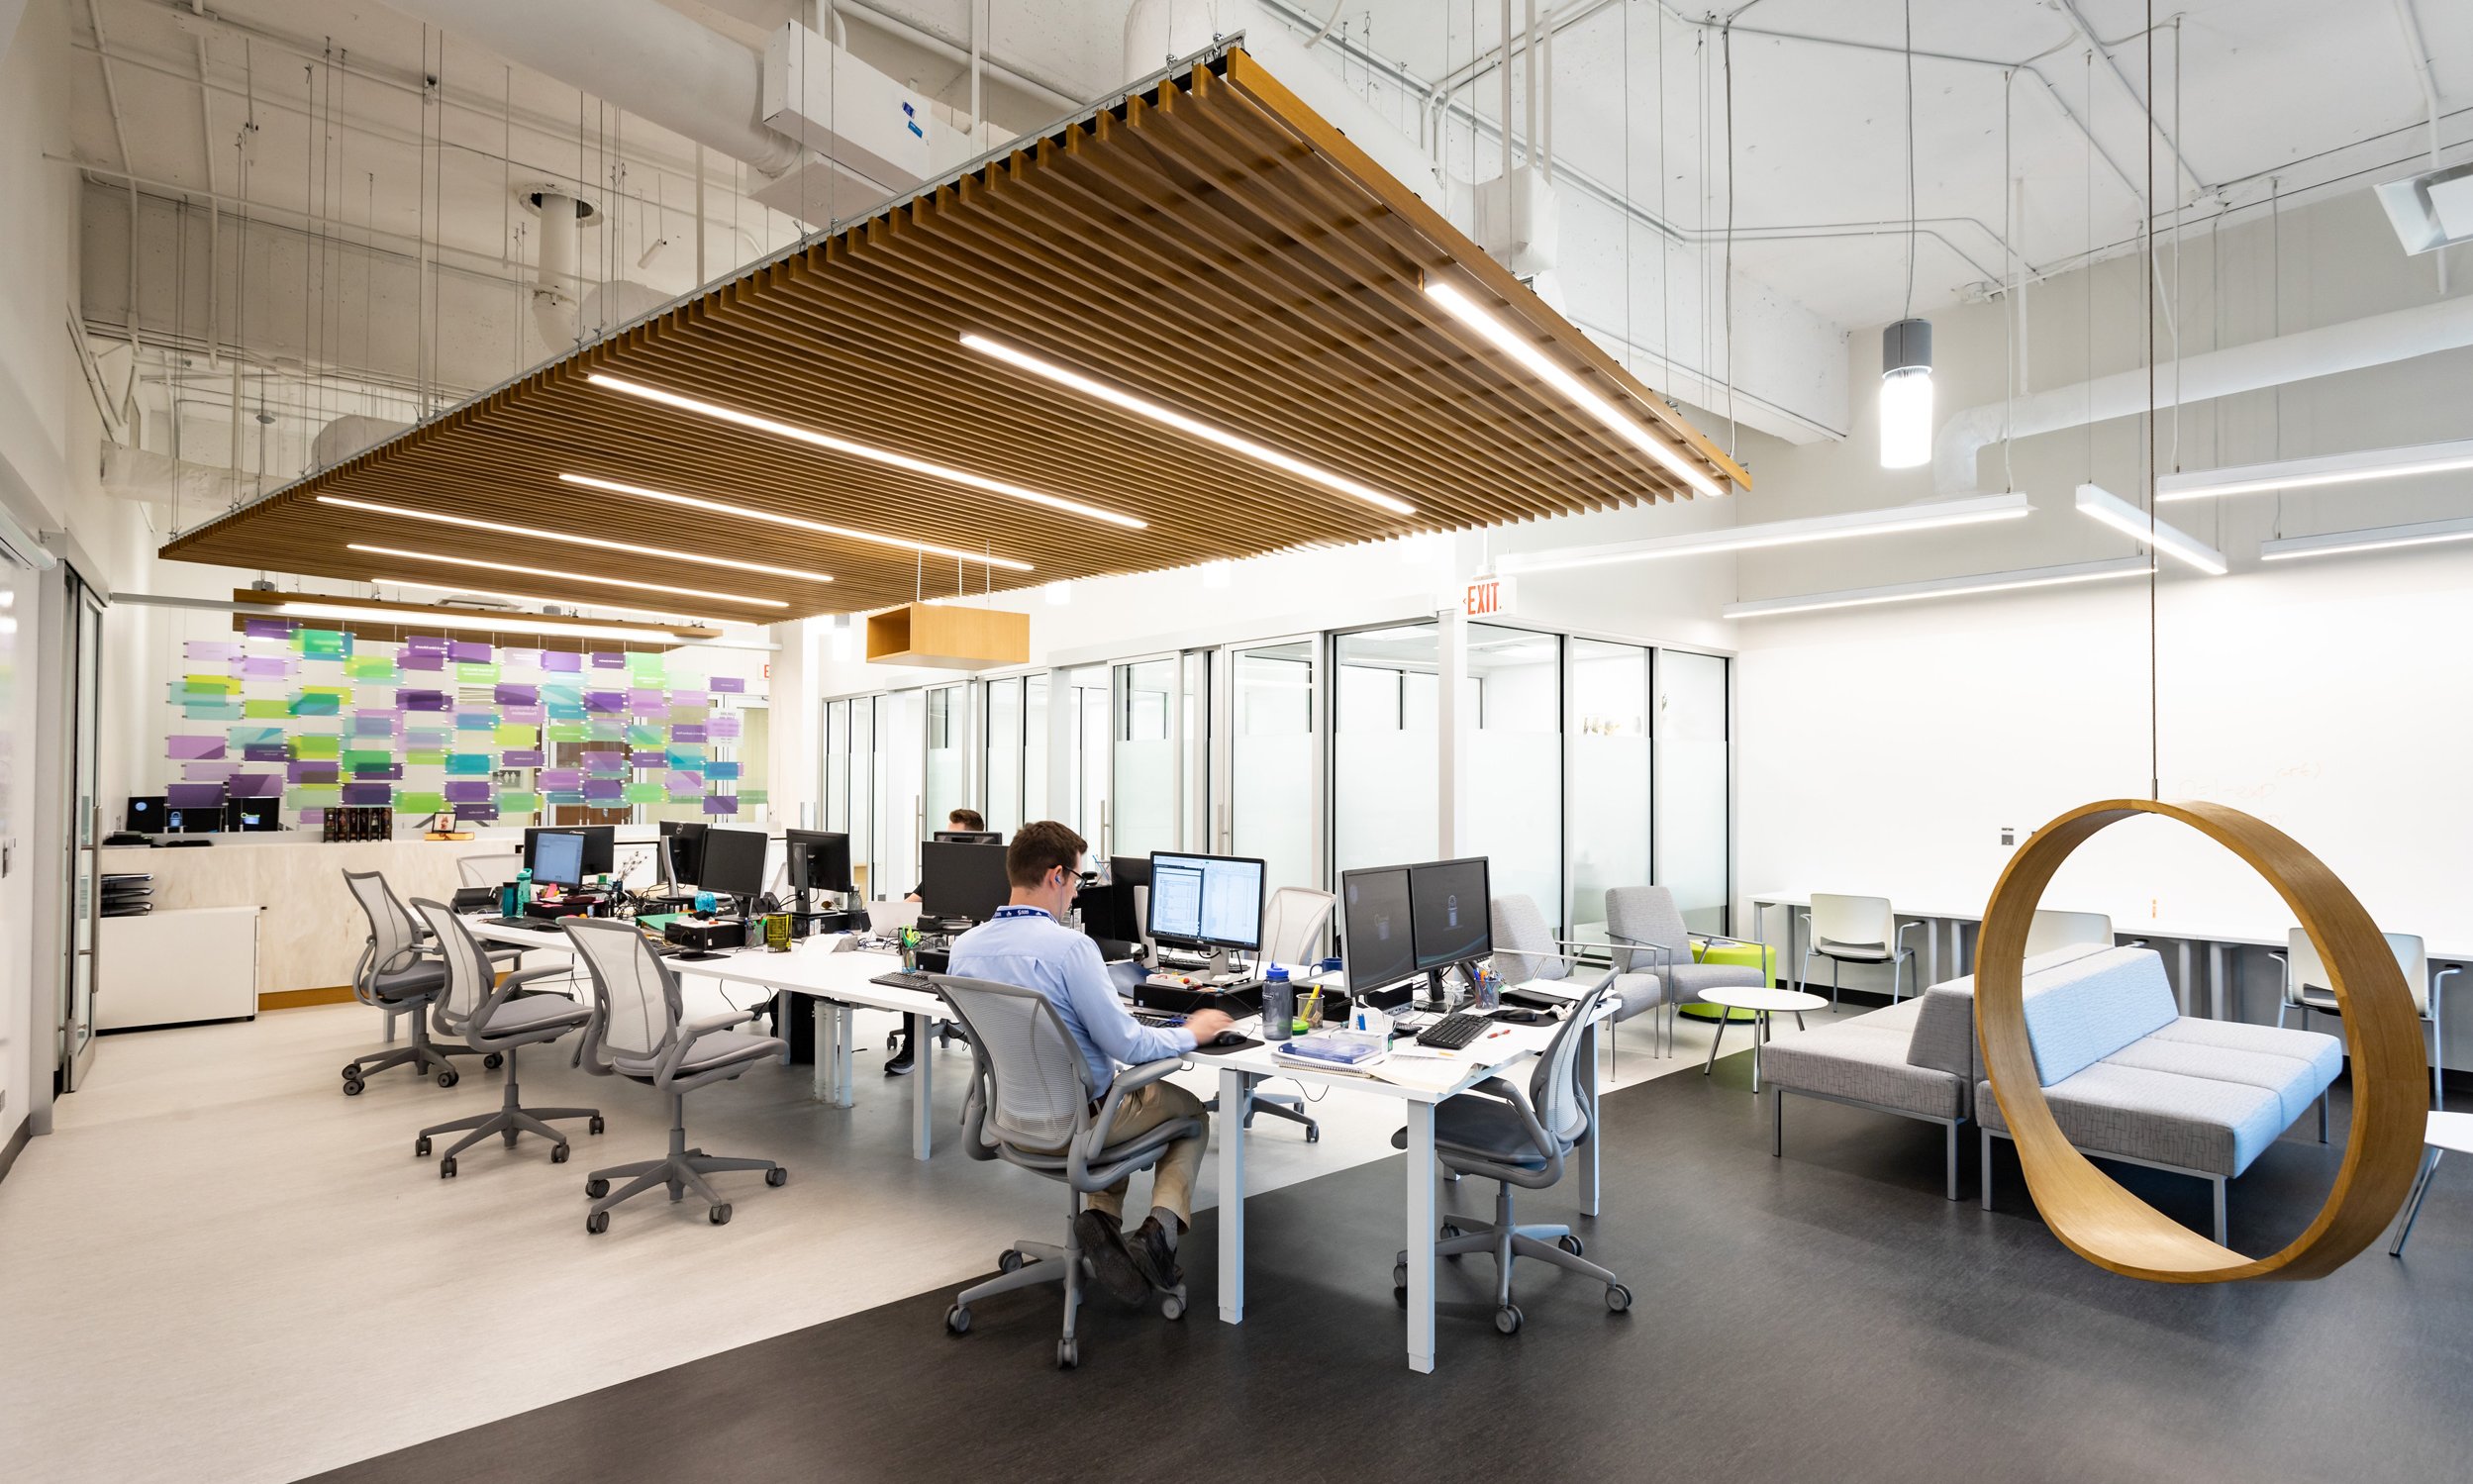
Chronic Disease Innovation Centre The Nephrology department at Seven Oaks General Hospital expanded and enhanced its research activities by establishing a centre focused on kidney health and personal medicine called the Chronic Disease Research Centre.

SAFE Work Manitoba Interiors convey and embrace a message of workplace safety and inclusive design for all. SAFE Work’s powerful branding imagery played a significant role in establishing a crisp, vibrant and dynamic work environment for both staff and the public.

BDO Winnipeg Captured within BDO Canada LLP’s new office space is a contemporarily designed environment featuring a seamless blend of art, history, and nature. The office extends across two floors at 201 Portage Ave., evoking brightness, spaciousness, and dynamism.


North West Company Known as the Gibraltar house; an iconic landmark within Winnipeg’s downtown. The lofty refresh of the building façade, including four floors of the building interior, define the strength, foundation and history of this majestic fortress.
Economic Development Winnipeg Economic Development and Yes! Winnipeg enlisted ft3 to design their new open office, bringing their A team together to facilitate exciting and meaningful debate and get the job done.

ft3 Architecture Landscape Interior Design The design of the new ft3 office streamlined workspaces by evoking a minimalistic mood that encourages creative thinking and elevates positive energy. Area rugs, large-scale pendant lighting, soft seating, a featured moss wall, and storage credenza give the space an inviting boutique feel.
Marpeck Commons Marpeck Commons connects structures, students, and staff, linking them to their history as they continuously circulate through old and new, past and present, knowledge and discovery.