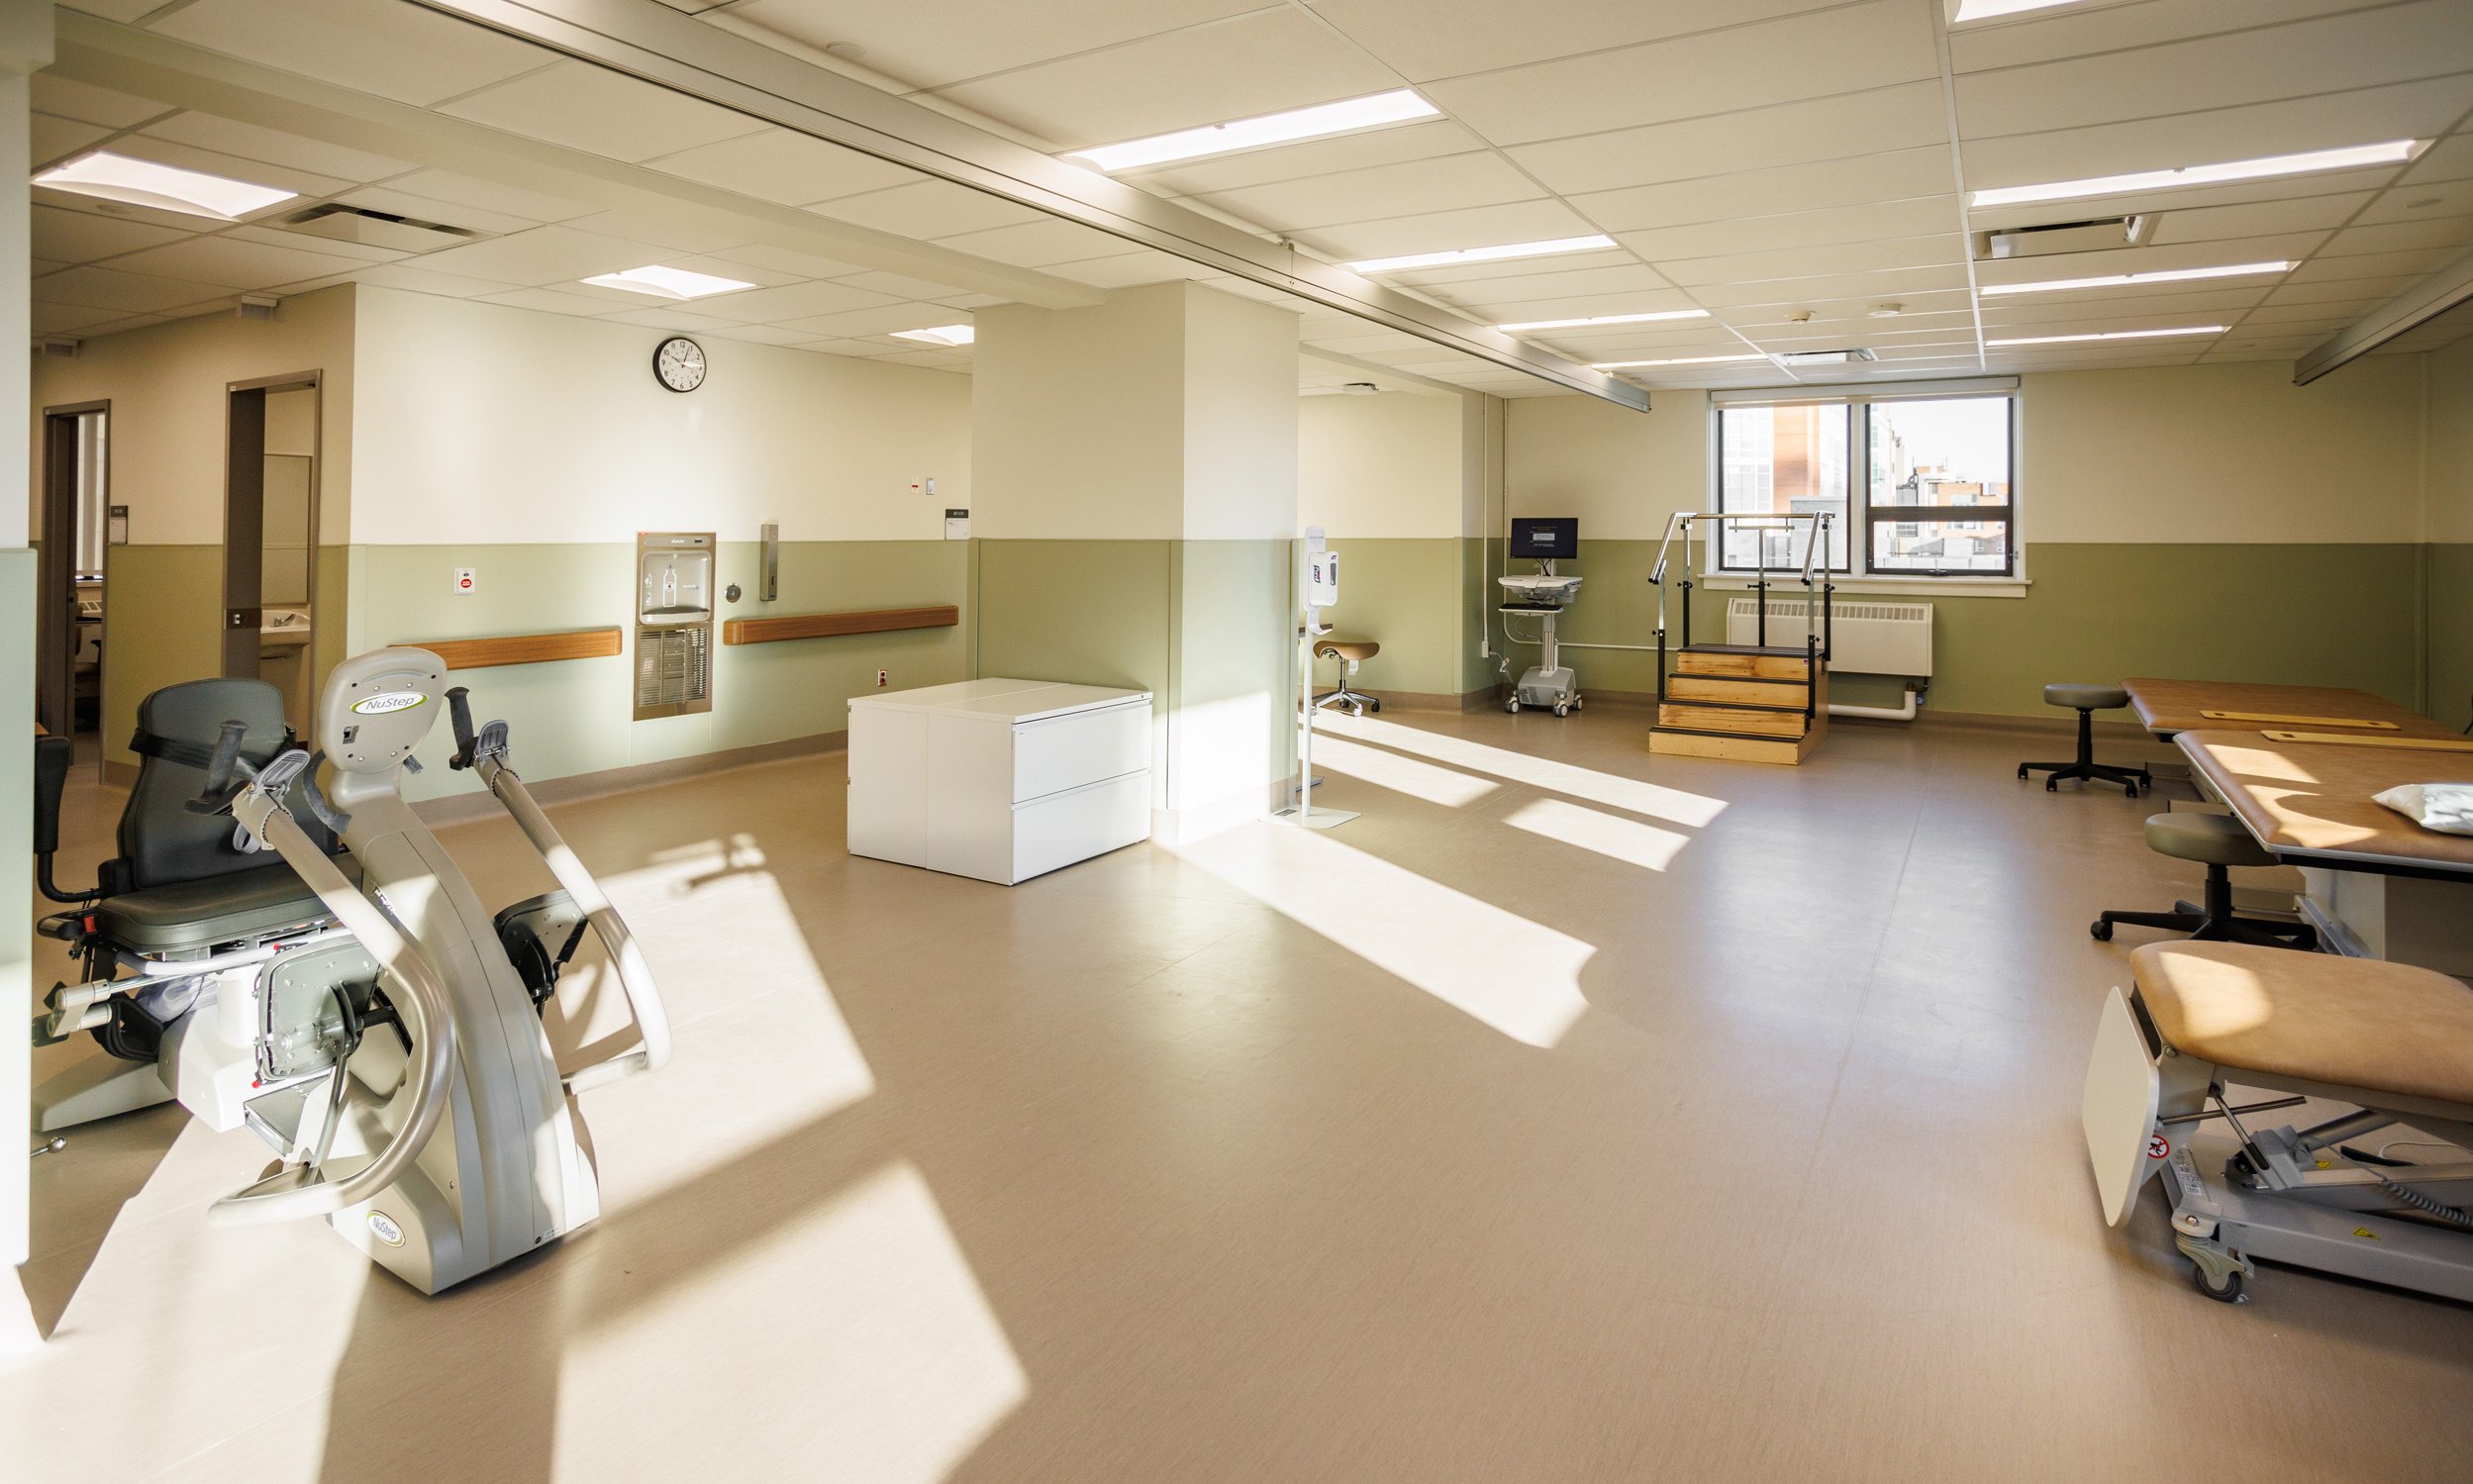

Menzies Medical Centre Expansion
ft3 assisted the City of Morden in reviewing the current operational efficiencies and expansion potential of Menzies Medical Centre.
A tour of the facility involving the design team and client elicited discussions around the clinic’s current and future programming, including defining the project’s needs, goal, and vision.
Additionally, an interactive dashboard using historic patient data and statistics helped illustrate the clinic’s current operational capacity (exam rooms, waiting area chairs, etc.) and how it will change when patient volumes increase.
The final efficiency report determined that while the clinic had considerable space and capacity to meet future demands, it also outlined areas for expansion and adaptation to improve spatial and operational workflows
With areas such as administration, interdisciplinary collaboration, and nursing intended for expansion, the report noted that exams room should be adapted into multipurpose spaces that allow medical professionals flexibility in booking and scheduling patients.
The efficiency report also included a design option and opinion of probable costs, which the team reviewed with representatives of the medical centre's building committee, practitioners, and facility staff.