
Paragon Headquarters
Seeking to infuse flexibility and character into its new headquarters, affordable luxury development company Paragon Living engaged ft3 to deliver an applied interior design package that would reflect its brand identity.

As the previous office space lacked functionality and cohesion, ft3 worked closely with the client to determine a thoughtful and intuitive design theme and spatial layout that would develop instinctive pathways, incorporate modular elements and strategic storage. Additionally, staff wanted to integrate modern amenities, such as a gym and various breakout areas into the new headquarters.
The design concept took inspiration from the word paragon, which describes a perfect example of a particular quality. Timelessness, elegance, and value guided the interior's form and function, including the selection of material and finishes sourced from Paragon’s list of manufacturers. This decision streamlined materials, finishes, and millwork specification, allowing a high level of detailing within the space — right down to the decorative hardware.
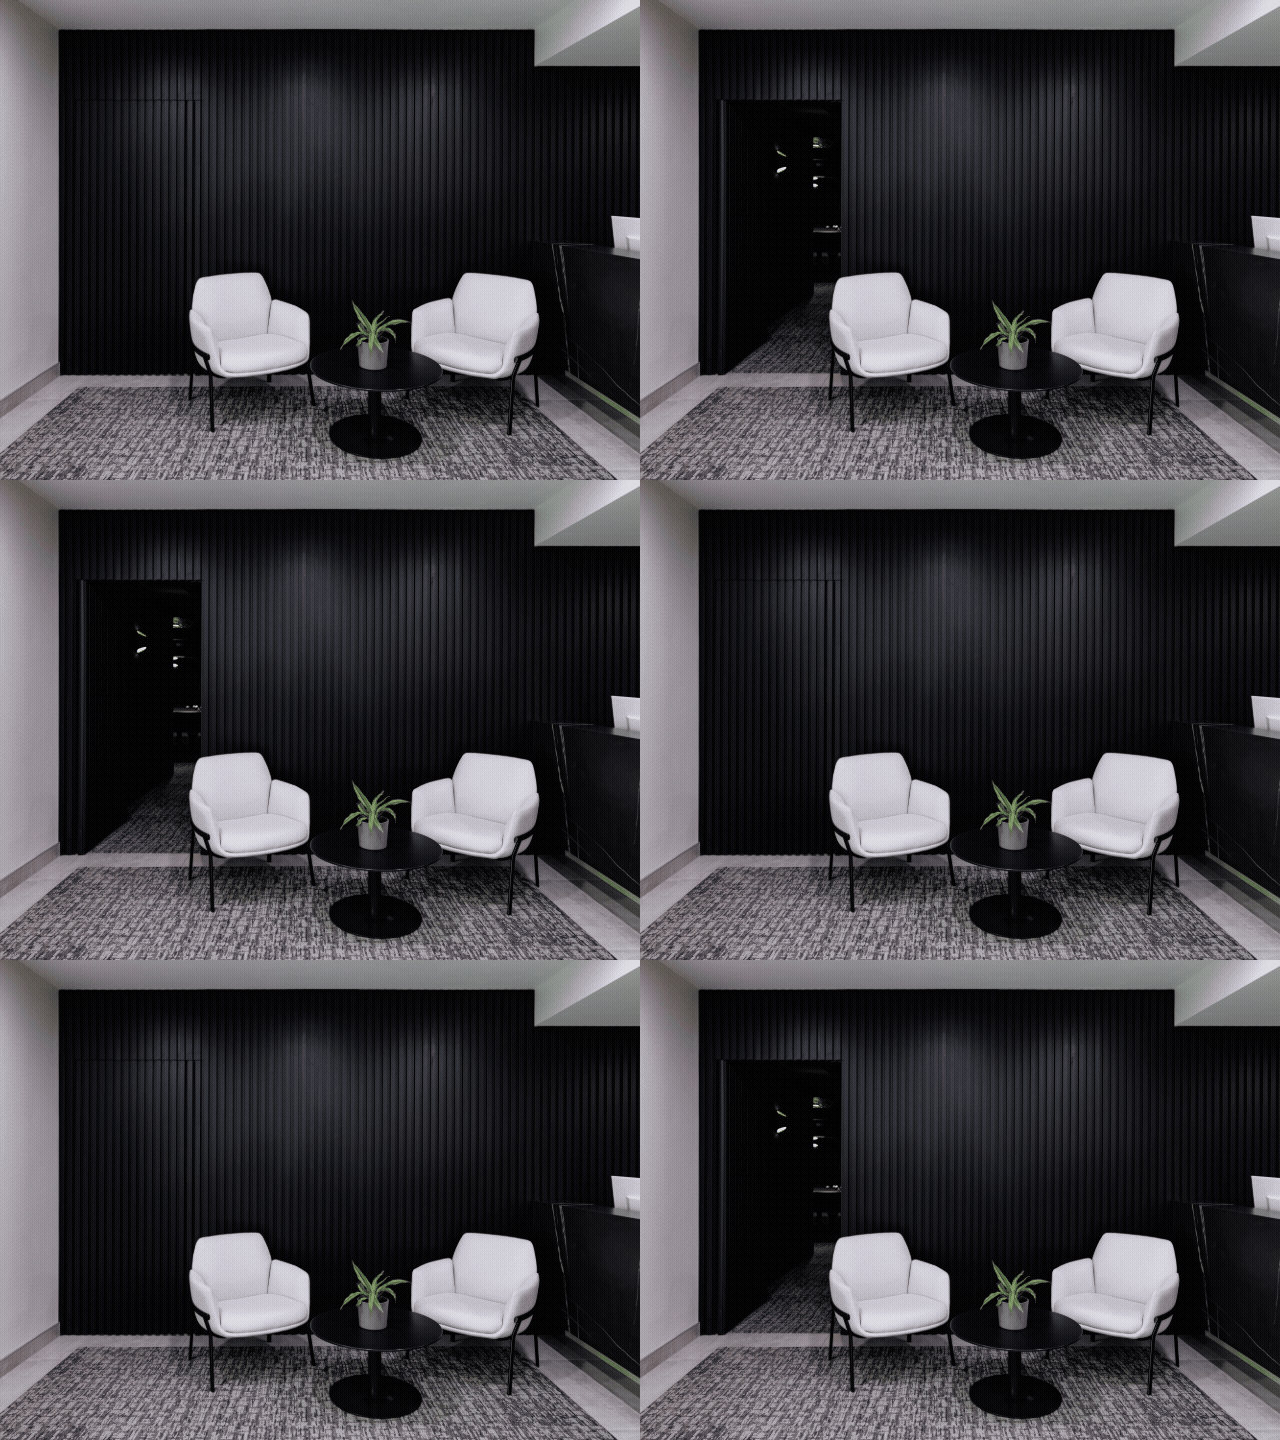
The evolving functionality of the interior illustrates the success of Paragon’s new office space: The speakeasy has transcended from an exclusive staff lounge area into a feature space of Paragon’s headquarters. A seemingly black paneled wall in the lobby obscures a doorway to the speakeasy, that once discovered, unveils a stunning Gatsby-inspired lounge featuring a backlit bar and sophisticated sconces evoking richness and warmth.
Paragon retained ft3 for a second phase of expansion as the current square footage was unable to accommodate the company's rapid growth. A new addition is now underway, featuring offices, meeting rooms and a golf simulator!